01
Independent House Construction
Construction solutions for individually owned residential plots.
AGAM KUDIL IN PURASAWALKAM
Design with depth for Purasawalkam homes and businesses, balancing everyday function with the neighbourhood's distinct character.

Purasawalkam, Tamil Nadu
Designing and Building Spaces Across Purasawalkam
your story.
18+
Years of craft
500+
Projects delivered
100%
End-to-end managed
Purasawalkam sits at the cultural and commercial crossroads of Chennai. It's a neighbourhood with character — and our designs reflect that. At Agam, we work closely with Purasawalkam residents and business owners to create spaces that are both practical and deeply personal.
From apartment interiors on quiet residential streets to bustling showroom fit-outs, we bring the same commitment to quality regardless of scale. Our process is transparent, our timelines are honest, and our craft is uncompromising.
Construction, Interior Design & Architecture Across Purasawalkam
Three offerings. One consistent standard.
01
Agam Kudil provides house construction services across Tamil Nadu for independent homes, villas and applicable residential projects. Our construction scope can include structural and civil work, masonry, electrical and plumbing coordination, material planning, site supervision, flooring, painting, finishing and final handover according to the approved project specifications.
EXPLORE CONSTRUCTION SERVICES→02
Our interior designers in Tamil Nadu create residential and commercial interiors based on available space, lifestyle requirements, storage needs, functionality, materials and preferred design direction. Services can include space planning, modular kitchens, wardrobes, customised furniture, lighting, false ceilings, storage, finishes and 3D interior visualization depending on project scope.
EXPLORE INTERIOR DESIGN→03
Agam Kudil provides architecture services across Tamil Nadu for independent houses, villas, residential developments and applicable commercial properties. Services can include site analysis, floor planning, elevation design, space planning, working drawings, 3D architectural visualization and applicable project coordination.
EXPLORE ARCHITECTURE SERVICES→Construction in Purasawalkam
Planning a new home requires coordination between architectural drawings, structural requirements, materials, labour, budgets, schedules and site activities. Agam Kudil coordinates the work with clarity, from approved drawings to final handover.
01
Construction solutions for individually owned residential plots.
02
Construction services for customised villas and premium residential properties.
03
Structured execution for applicable residential building projects.
04
Construction project coordination from approved planning through final handover.
05
Progress monitoring, contractor coordination and applicable quality checks.
06
Material planning based on approved specifications, budget and project requirements.
Plan your building budget
Get an indicative estimate based on project location, built-up area, number of floors and the selected construction package. Final costs vary with site conditions, structure, logistics and specifications.
Estimate construction cost by house size
Built-up area by floor
Select package
Continue with a detailed estimate
We will receive your calculator selections with the enquiry so the first conversation starts with useful context.
* This is an indicative estimate. Final construction cost depends on site conditions, structural requirements, drawings, specifications, location, material selection and agreed project scope. Sump, septic tank and compound wall costs are excluded until approved Agam rates are added.

Warm, elegant homes built around how you live.

Spaces that amplify your brand and serve your customers.

Workplaces designed for focus, flow, and culture.

Functional industrial layouts with built-in safety logic.

Hospitality spaces guests remember and return to.

Cafés and restaurants designed for mood and throughput.

Civic spaces that are accessible, striking, and durable.

Clinical interiors that heal by design.
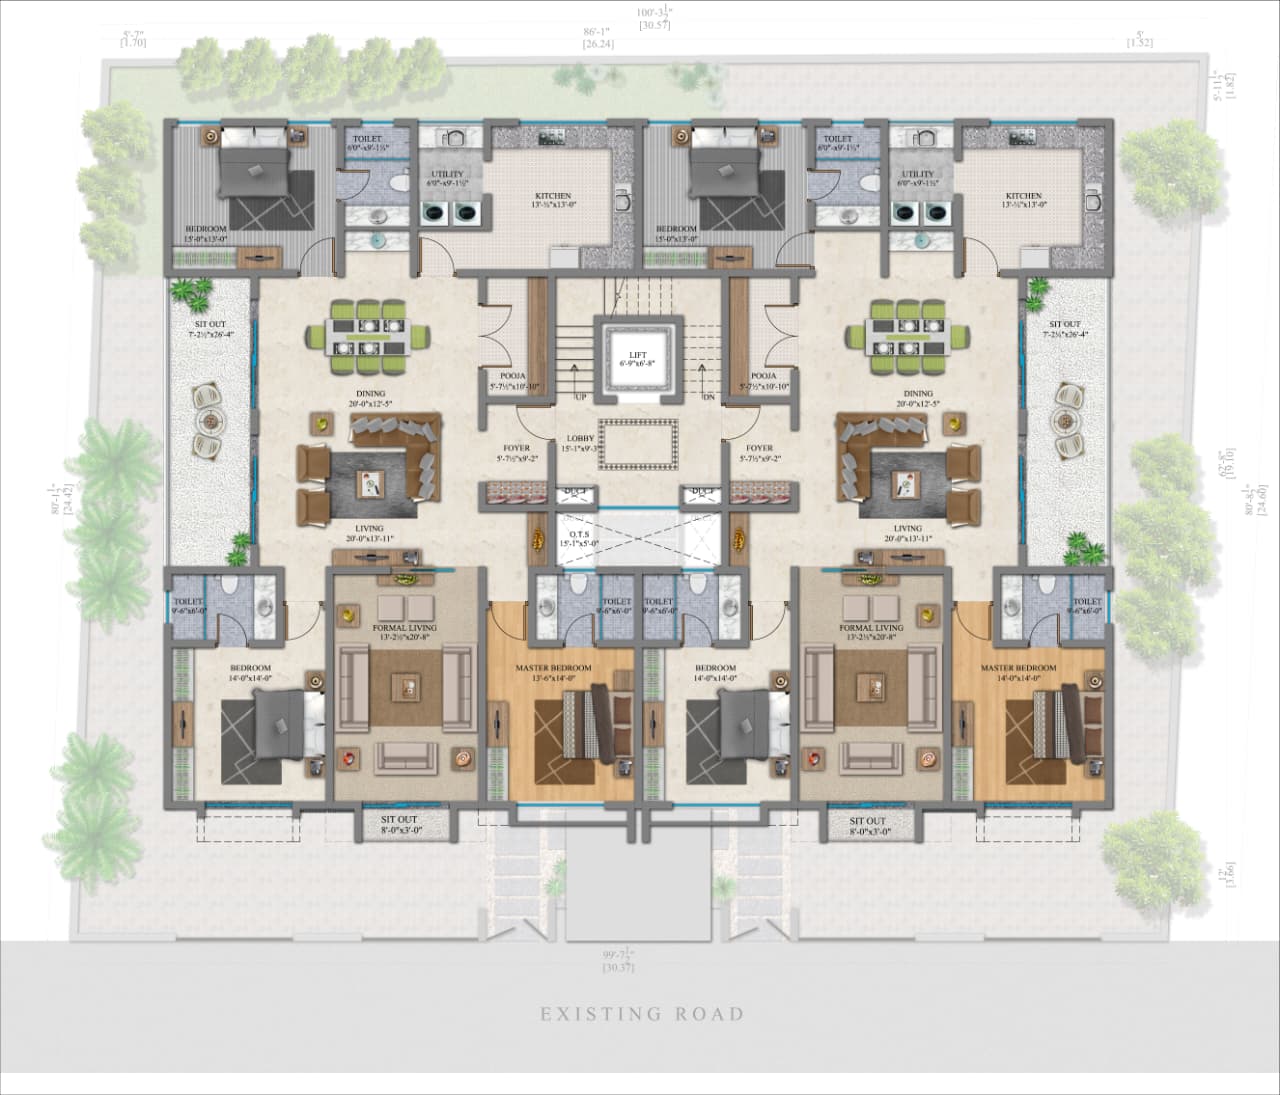
Educational and institutional spaces that inspire.
We begin by deeply understanding your vision, lifestyle, and spatial aspirations. Our team evaluates your site, goals, and budget to produce a precise project brief that guides every decision ahead.
We begin by deeply understanding your vision, lifestyle, and spatial aspirations. Our team evaluates your site, goals, and budget to produce a precise project brief that guides every decision ahead.
Your ideas evolve into detailed concepts and immersive 3D renderings. We weave together aesthetics, functionality, and your identity — so that every corner of the space has intention.
Your ideas evolve into detailed concepts and immersive 3D renderings. We weave together aesthetics, functionality, and your identity — so that every corner of the space has intention.
We guide you through every material, fixture, and finish. Each element is chosen for its durability, character, and harmony with the overall design — nothing is picked randomly.
We guide you through every material, fixture, and finish. Each element is chosen for its durability, character, and harmony with the overall design — nothing is picked randomly.
We take full ownership of site execution: timelines, contractor coordination, quality audits, and progress reporting. You stay informed without being overwhelmed.
We take full ownership of site execution: timelines, contractor coordination, quality audits, and progress reporting. You stay informed without being overwhelmed.
We inspect every surface before handing over your space. And we remain available after handover — because great design is an ongoing relationship, not a one-time transaction.
We inspect every surface before handing over your space. And we remain available after handover — because great design is an ongoing relationship, not a one-time transaction.
No templates. No reused layouts. Every project begins with a blank canvas and your brief. We design for you, not for a portfolio.
We run on schedules. You get a project timeline on day one, and we stick to it. No surprises, no delays without notice.
Beautiful spaces that actually work. We balance visual ambition with spatial intelligence — every design must function as well as it looks.
Almost two decades of designing homes, offices, and commercial spaces across South India. We've seen every challenge and solved most of them.
No hidden costs. No scope surprises. We agree on scope and budget upfront, and we hold to it. Trust is the foundation of every project.
One dedicated project lead from start to finish. You'll never be passed around between teams or left wondering who to call.
Ready to begin?
Share your project goals with our team and we'll transform your home, office, or commercial space. One conversation is all it takes to start.
Everything you need to know about working with Agam in Purasawalkam.

