
House Construction Cost in Chennai: Budget, Materials and Timeline
Understand house construction cost in Chennai, including per-square-foot rates, materials, approvals, timelines and locality-specific considerations.
Building an independent home is one of the most significant financial decisions a family makes. Before construction begins, most property owners naturally want to know how much the entire project will cost. However, estimating the house construction cost in Chennai is not as simple as multiplying the plot area by a standard per-square-foot rate. The actual investment depends on the total built-up area, number of floors, architectural design, soil condition, foundation requirements, structural materials, finishing specifications, approval expenses, site accessibility and interior scope. A quotation that initially appears affordable may rise significantly when essential items such as technical drawings, water storage, electrical upgrades, external works or interior furniture are added later. This guide is intended for homeowners, investors and families planning residential construction across Chennai, including Ayanavaram, Purasawalkam, Kilpauk, Anna Nagar, Perambur and Madhavaram. It explains ten major factors influencing construction costs, indicative rates, material choices, approval-related expenses and a realistic project timeline.
Why Is Construction Cost Planning Important?
A proper construction budget gives homeowners a clearer understanding of where their money will be spent and what they will receive at each stage of the project. Without a detailed estimate, the client may choose a contractor based only on the lowest advertised price and later discover that important work was not included. The phrase construction cost per sq ft in Chennai is useful for obtaining a preliminary estimate, but it should never be treated as the final project price. Two contractors may quote exactly the same rate while offering completely different material brands, structural specifications, flooring allowances, electrical products, plumbing systems and professional services. For example, one quotation may include architectural concepts, structural drawings, exterior visualisation and plumbing layouts, while another quotation may include only civil construction. Similarly, one contractor may provide vitrified tiles within a clearly stated allowance, while another may simply mention “standard flooring” without specifying the brand, size or value. A comprehensive construction estimate should explain the chargeable built-up area, material specifications, professional services, exclusions, payment stages, project duration and process for approving additional work. Agam Kudil currently displays four construction packages on its official website: Economic at ₹1,990 per sq. ft., Classic at ₹2,190, Premium at ₹2,450 and Luxury at ₹2,970. The website states that these rates include GST and are indicative, while the final quotation remains subject to the site conditions and design specifications.
10 Factors Affecting House Construction Cost in Chennai
01. Total Built-Up Area and Chargeable Construction Area

The first and most important cost factor is the total built-up area. Plot area, carpet area and chargeable construction area are three different measurements, and homeowners should understand the distinction before accepting a quotation. A 1,000 sq. ft. plot does not necessarily mean that the construction cost will be calculated for only 1,000 sq. ft. If the proposed home includes a ground floor of 800 sq. ft. and a first floor of 750 sq. ft., the overall built-up area may already exceed 1,500 sq. ft. Covered staircases, balconies, utility spaces, service rooms and parking areas may also be considered while calculating the chargeable area, depending on the agreement. The quotation should therefore clearly define which portions of the building are measured at the full rate and whether any areas are charged differently. Homeowners must also check whether wall thicknesses, staircase headrooms, covered terraces and lift shafts are included. Before appointing a house construction company in Chennai, request a floor-wise area statement. It should show the construction area on each level and explain the total amount on which the persquare-foot rate will be applied. This single document can prevent major misunderstandings later.
02. Architectural Design and Building Complexity
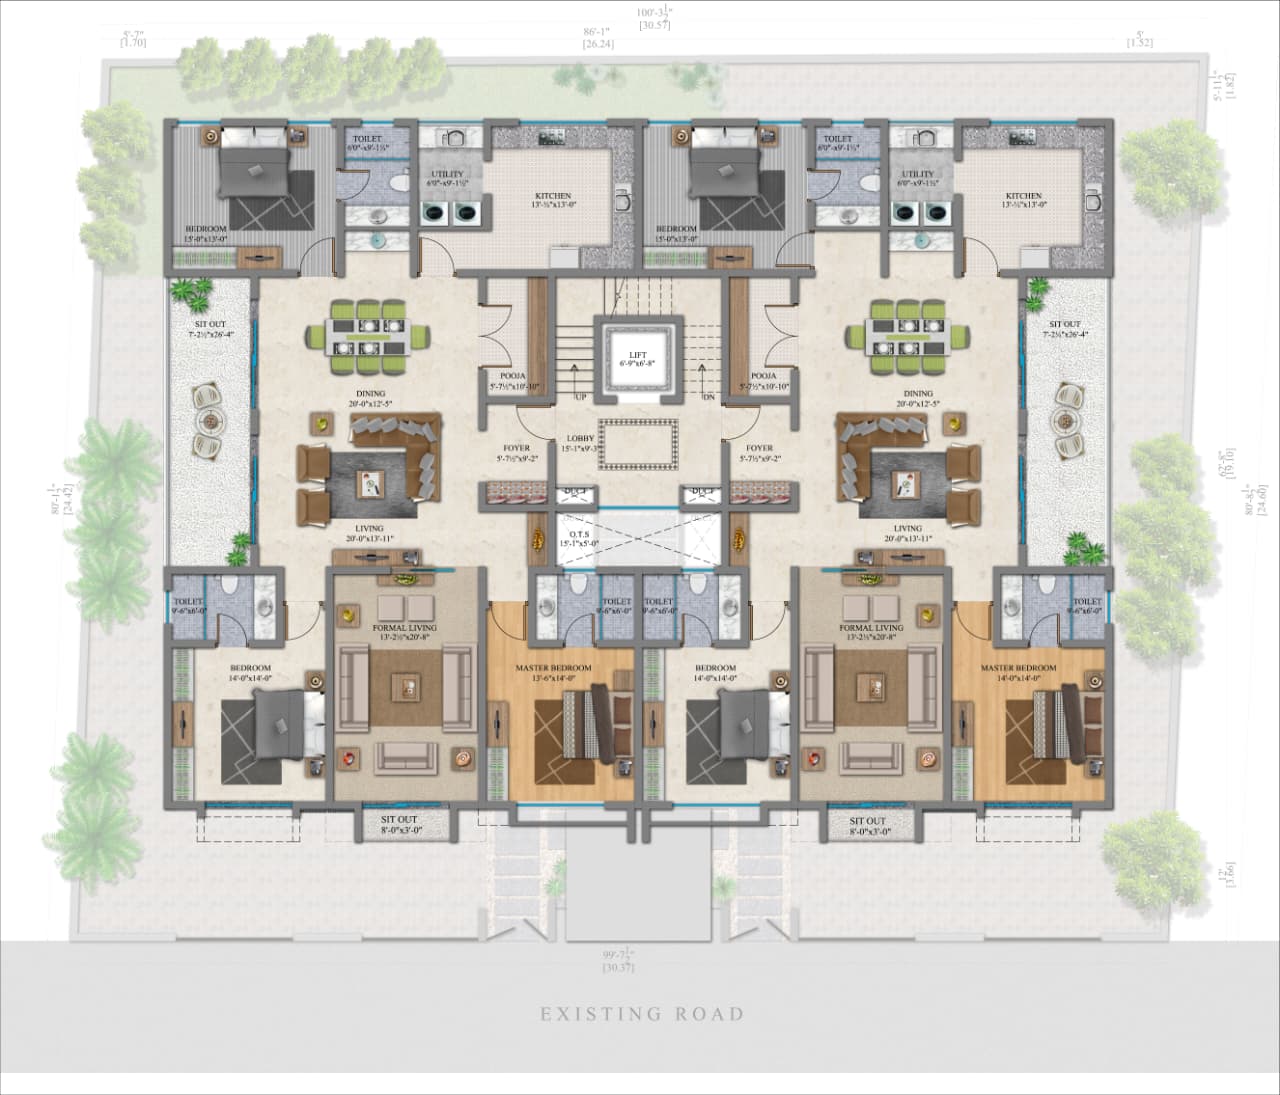
The architectural design has a direct influence on the cost of construction. A compact rectangular home with a simple structural grid is generally easier and more economical to construct than a building with large cantilevers, curved walls, double-height spaces, extensive glazing and complex façade elements. Many homeowners want a visually distinctive modern house design in Chennai, but every design feature should be assessed for structural, practical and financial implications. A long unsupported projection may require additional reinforcement. An elaborate staircase may involve specialised formwork and finishing. A large glass façade may increase the cost of glazing, framing, shading and maintenance. Architectural design also affects how efficiently the built-up area is used. Poorly planned passages, unusable corners and oversized circulation zones increase construction area without providing equivalent functional value. Good architects can reduce this waste by planning room relationships, structural grids, natural light and ventilation together. Agam Kudil’s published process includes requirement consultation, 2D planning, photorealistic 3D visualisation, detailed cost estimation and material scheduling before the construction stage. Its architecture services include residential design, site analysis, zoning compliance and approval drawings. Budget discussions should therefore begin during the architectural stage—not after the design has already been approved.
03. Soil Condition and Foundation Requirements
The foundation is one of the most important structural components of a home, and its cost cannot be finalised accurately without understanding the site. Soil-bearing capacity, groundwater conditions, filled soil, nearby buildings, road level and the number of proposed floors can all affect the foundation design. A standard isolated footing may be sufficient for one project, while another property may require deeper foundations, a raft foundation, piling or additional ground treatment. A contractor’s basic quotation may be prepared using an assumed foundation depth. Agam Kudil’s published construction packages currently mention a five-foot foundation depth from road level while also stating that RCC design should follow the structural designer’s recommendation. The structural engineer’s final recommendation should always take priority over a general package assumption. Homeowners should ask whether soil testing is included, what type of foundation has been considered in the estimate and how additional excavation or reinforcement will be charged. Attempting to save money by reducing structural requirements without engineering approval can create serious safety and maintenance concerns.
04. Cement, Steel, Bricks and Structural Specifications
The quality and quantity of structural materials have a major influence on both the construction cost and the long-term durability of the home. Important specifications include the steel grade and brand, cement type, concrete grade, brick or block category, sand specification, aggregate quality, wall thickness, ceiling height and waterproofing system. A quotation that uses vague terms such as “premium steel” or “high-quality cement” should be questioned unless the exact brands and specifications are provided. Agam Kudil’s published packages illustrate how material specifications change between different price levels. The Economic package currently lists standard solid concrete blocks, while the Classic and Premium packages specify normal red bricks. The Luxury package specifies wire-cut red bricks. Steel, cement, flooring and plumbing brands also vary between the packages. This explains why the lowest construction rate in Chennai may not necessarily offer the same material quality or service scope as a higher quotation. Homeowners should compare every estimate using a common specification sheet. The comparison must include not only the rate but also structural brands, quantities, quality checks and responsibilities for testing and supervision.
05. Flooring, Doors, Windows and Finishing Materials

Finishing materials can create a substantial difference between economic, standard, premium and luxury construction. Flooring is a clear example. A package may provide tiles within a value of ₹50 per sq. ft., while the homeowner may prefer a product costing ₹100 or ₹150 per sq. ft. The client must then pay the material difference, and in certain cases, additional installation or handling charges may also apply. Agam Kudil’s current Economic package lists living and dining tiles up to ₹50 per sq. ft., while its Luxury package lists tiles up to ₹100 per sq. ft. Allowances for main doors, internal doors, bathroom fittings, kitchen sinks, staircases and exterior paint also increase across the package categories. Similar differences occur in windows, sanitaryware, plumbing fixtures, switches, railings, paint systems and exterior cladding. A basic UPVC window and a premium coloured UPVC or aluminium system may have significantly different prices. Before finalising the contract, every major finish should have a clearly documented allowance. The document should mention the brand, product range, quantity, installation responsibility and method used to calculate upgrades. This gives homeowners freedom to make informed choices without losing control of the overall budget.
06. Drawings, Design Services and Building Approvals
The house construction cost Chennai homeowners calculate often focuses only on materials and labour. However, a successful residential project also requires several professional drawings, reports and approval-related services. Depending on the project, these may include a site survey, soil test, architectural floor plans, elevation drawings, structural designs, electrical layouts, plumbing layouts, working drawings, exterior visualisation and planning-permission documents. The Tamil Nadu Single Window Portal provides online services for building-plan applications, layout applications, inspections and completion certificates. The official portal also lists supportingdocument requirements, including building plans, road-width sketches and plot-approval documentation. The exact approval process and charges depend on the site, local authority, building category and applicable development regulations. Therefore, homeowners should not assume that statutory fees and professional charges are automatically included in the basic construction rate. When discussing building plan approval in Chennai, obtain clarity on who will prepare the drawings, who will submit the application, which government fees are excluded and whether revisions will involve additional charges. A well-coordinated team of architects, structural consultants and contractors can reduce the risk of inconsistencies between the approved design and actual site execution.
07. Electrical, Plumbing and Future-Ready Requirements

Electrical and plumbing requirements are sometimes underestimated during initial budgeting. However, they can significantly affect the final project value. The cost varies according to the number of bathrooms, kitchen layout, electrical points, waterstorage capacity, air-conditioning provision, inverter wiring, CCTV, home automation, solar preparation, EV charging, rainwater harvesting and hot-water systems. Agam Kudil’s current Premium package includes electrical and plumbing drawings, UPS wiring provision, a 2,000-litre overhead tank and a 4,000-litre underground sump. Its Luxury package also lists an EV-charging point and rainwater-harvesting system among the published specifications. Not every home requires every system immediately. However, future needs should be discussed before the walls are plastered and the floors are finished. Providing concealed conduits for solar power, CCTV, internet cabling or EV charging during construction is generally more practical than breaking completed surfaces later. A detailed MEP plan also ensures that electrical points, plumbing lines, furniture, ceilings and airconditioning systems do not conflict with each other.
08. Site Accessibility and Chennai Locality Conditions

The locality name alone does not determine the construction rate, but the condition and accessibility of the individual plot can influence logistics, labour and project duration. In Ayanavaram, projects may be located within established residential streets where space for unloading and storing steel, blocks and sand is limited. A house construction company in Ayanavaram should examine road width, vehicle access, adjoining structures and temporary storage before preparing the quotation. Purasawalkam includes dense residential and commercial pockets. Projects close to existing buildings may need careful demolition, neighbour protection and controlled material movement. Homeowners searching for a construction company in Purasawalkam should request a sitespecific execution plan rather than depending only on a general package rate. Kilpauk contains independent homes, apartments and premium residential properties. A house construction company in Kilpauk may need to consider customised elevations, premium finishes, landscaping or specialised interior requirements depending on the client’s expectations. Anna Nagar projects may include redevelopment, large independent residences and modern villas. Premium glazing, customised façades, larger room spans and luxury finishes can increase the villa construction cost in Chennai. The services of experienced architects and a coordinated construction company in Anna Nagar become important for maintaining design and budget alignment. In Perambur and Madhavaram, plot size, road level, drainage, soil condition and development context can vary from one street to another. A professional house construction company in Perambur or construction company in Madhavaram should complete an actual site assessment before confirming the final cost. Agam Kudil currently maintains dedicated location pages for Ayanavaram, Purasawalkam, Kilpauk, Anna Nagar, Perambur and Madhavaram, with architecture, interior-design and end-to-end project services presented for these areas.
09. Interior Design and Move-In-Ready Expenses

Civil construction and move-in-ready interiors are not always part of the same quotation. A standard construction package may cover the building structure, flooring, sanitary fittings, switches and painting, but it may not include modular kitchens, wardrobes, television units, false ceilings, decorative lighting, wall panelling, curtains, air conditioners, appliances or loose furniture. These items can represent a substantial additional investment. Homeowners should therefore decide early whether they require only building construction or complete turnkey delivery. Working with residential interior designers in Chennai during the planning stage allows electrical points, plumbing connections, furniture dimensions, ceiling levels and air-conditioning locations to be incorporated into the architectural and service drawings. This can reduce repeated cutting and rework. Agam Kudil’s official services include architecture, interior design, construction and turnkey delivery, with full-home interior design, modular kitchens, wardrobes, custom furniture, material selection and lighting design listed as part of its interior offering. Homeowners should request separate clarity on civil construction cost, fixed-interior cost and loosefurniture or appliance expenses before finalising the overall financial plan.
10. Project Timeline, Design Changes and Cost Escalation
Time and cost are closely connected in residential construction. A delayed project can increase site supervision expenses, equipment rentals, temporary electricity charges, labour overheads, rental costs for the family and loan interest. Some delays may result from approvals, unexpected soil conditions, weather or material availability. Others may result from frequent design changes after work has begun. Moving a bathroom after plumbing and structural work has started, for example, may require revised drawings, demolition, new pipelines, waterproofing changes and additional labour. Changing windows after masonry completion can affect both the wall opening and the façade design. The project should therefore have a milestone-based schedule covering design, approvals, foundation, structural work, masonry, electrical and plumbing work, plastering, flooring, painting, fixtures and handover. Agam Kudil’s published process includes consultation, design and visualisation, detailed budgeting, supervised construction, regular updates and final handover with post-construction support. The construction agreement should also explain how delays, additional work and client-requested changes will be documented and approved.
Indicative Construction Cost by House Size
Based on Agam Kudil’s currently published package rates, the following mathematical examples can be used for preliminary planning:
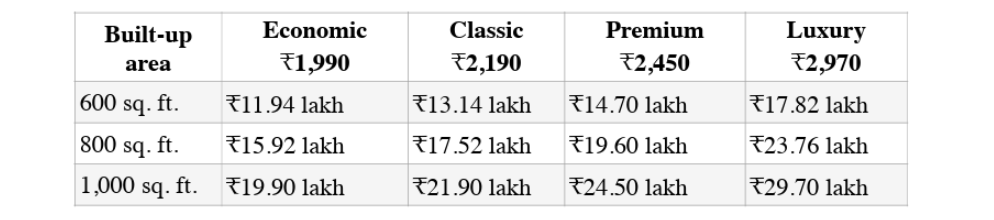
These figures are not final quotations. They are basic calculations based on the published persquare-foot rates, which Agam Kudil identifies as indicative and subject to design and site conditions. The 600 sq ft house construction cost in Chennai may not be proportionally low because compact houses still require a foundation, kitchen, bathroom, electrical distribution and water systems. Similarly, the 800 sq ft house construction cost in Chennai depends on whether 800 sq. ft. refers to one floor, the total area across multiple floors or only the carpet area. The 1000 sq ft house construction cost in Chennai can increase beyond the basic calculation when the project includes a difficult foundation, multiple bathrooms, premium elevation work, customised windows, compound walls or complete interiors.
Realistic House Construction Timeline in Chennai
A residential project usually begins with requirement discussions, site analysis and architectural planning. After the concept is approved, the team prepares structural and service drawings, develops a detailed estimate and coordinates the necessary approvals. The foundation and structural stages follow once the documentation and site preparations are complete. Masonry, plumbing, electrical work and plastering are then executed in sequence. Flooring, doors, windows, painting, fixtures and final inspection complete the construction journey. A straightforward independent home may require approximately 10–14 months after the design and approval stages, but the actual duration depends on the built-up area, number of floors, design complexity, site access, approval progress, weather, material availability and interior scope. Instead of accepting a generic completion promise, homeowners should request a project-specific schedule that identifies key milestones and responsibilities.
Frequently Asked Questions
What is the current construction cost per sq. ft. in Chennai?
Agam Kudil currently publishes construction packages ranging from ₹1,990 to ₹2,970 per sq. ft., including GST. The final rate depends on site conditions, architectural design, material specifications and project scope.
Does the construction cost include interior design?
Not always. The basic construction scope may include flooring, painting, doors and standard fixtures, but modular kitchens, wardrobes, ceilings, decorative lighting and furniture may be quoted separately.
Does the construction cost vary between Chennai localities?
The basic package rate may remain similar, but site access, road width, storage space, soil condition, demolition requirements and surrounding buildings can affect the final quotation.
How can homeowners avoid unexpected construction expenses?
Finalise the design before starting work, obtain a detailed material specification, confirm inclusions and exclusions, approve changes in writing and maintain a suitable contingency reserve.
Conclusion
The house construction cost in Chennai cannot be understood through one headline rate alone. The total investment is influenced by built-up area, architectural design, soil condition, structural materials, finishing allowances, approvals, site access, interiors and project duration. A trustworthy construction company Chennai homeowners consider should provide more than a low per-square-foot quotation. It should offer a transparent area calculation, material schedule, milestone-based payment plan, realistic timeline and clear process for handling upgrades and variations. The objective is not simply to reduce the initial cost. It is to ensure that the home is properly designed, safely constructed and completed without preventable budget surprises.
Plan Your House Construction with Agam Kudil
Agam Kudil provides architecture, interior design, construction, turnkey delivery, 2D and 3D visualisation and renovation services from Chennai. Its official website presents a coordinated process covering consultation, planning, budgeting, supervision and handover.

Property owners planning a home in Ayanavaram, Purasawalkam, Kilpauk, Anna Nagar, Perambur, Madhavaram or another part of Chennai can book a consultation to discuss their site, proposed built-up area, material preferences, approximate budget and expected timeline. Phone: +91 89398 23025 Email: info@agamkudil.com Location: 2nd Floor, 9 VP Colony, South Street, Ayanavaram, Chennai – 600023

